
BEDS4
BATHS3 full 1 partial
SQUARE FEET2,955
MLS#1058399
STATUSActive
PROPERTY TYPEResidential - Single Family
SCHOOLDover
Property Description
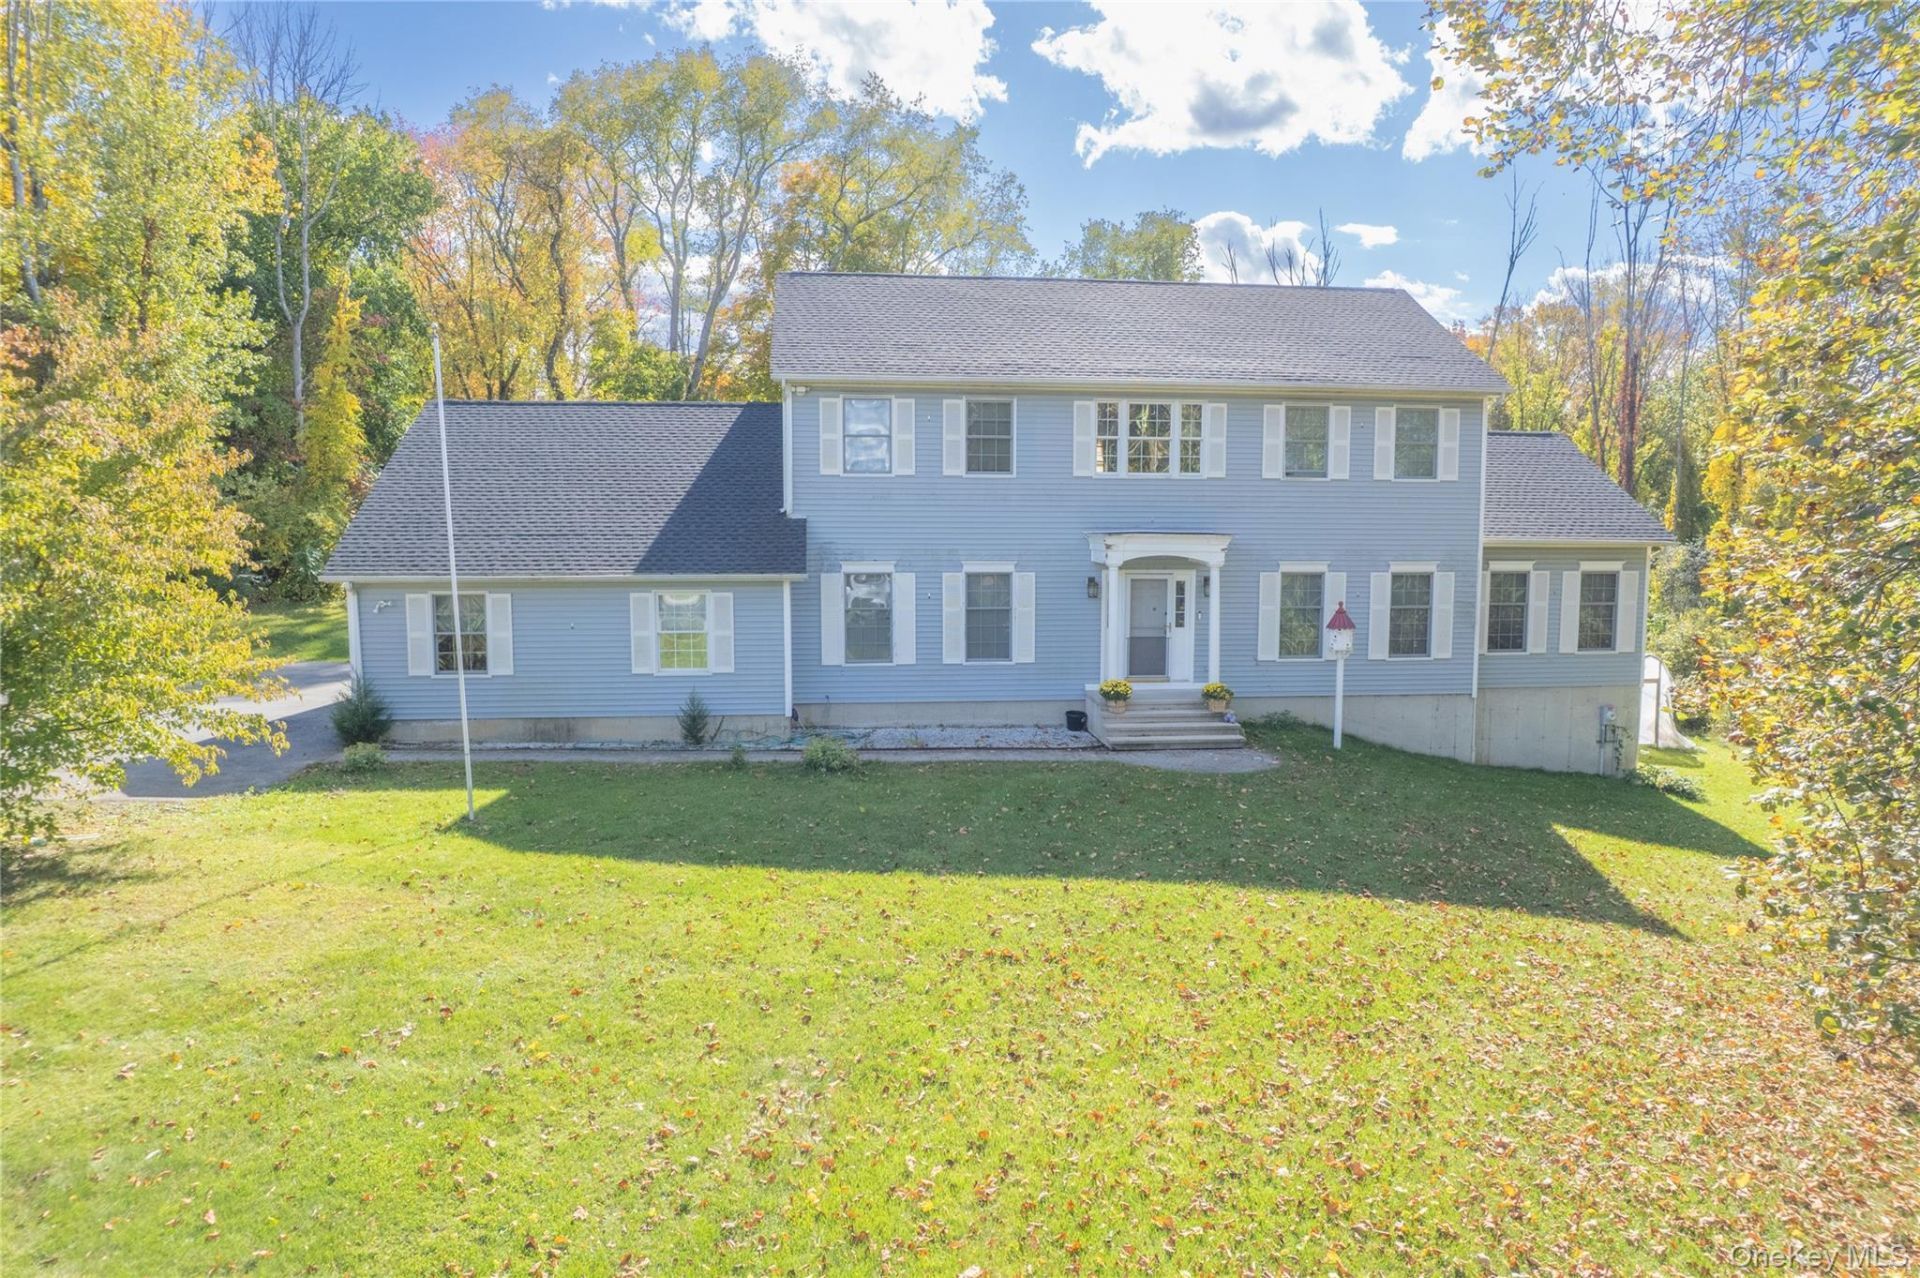
### Expansive Colonial on 1.3 Private Acres Featuring Two Primary Suites, Heated Pool & Three-Car Garage!Nestled on beautiful private property, this impressive Colonial offers exceptional space, comfort, and versatility, surrounded by expansive front and rear lawns. A spacious three-car garage with additional storage adds to the home's many desirable features.Step inside the welcoming formal entry foyer and discover a thoughtfully designed layout ideal for everyday living and entertaining. The main level features an elegant formal dining room accented by a tray ceiling and recessed lighting, a generously sized first-floor primary bedroom suite, and an open-concept kitchen with direct access to an expansive deck. A comfortable family room, powder room, laundry room, and convenient garage access complete the first floor.An elegant staircase leads to the second level, where you'll find a second spacious primary bedroom suite, a versatile room ideal for a home office, library, or nursery, three additional bedrooms, and a full bathroom. For added peace of mind, the deck, front porch, and pool all have the required permits and Certificates of Occupancy. The expansive lower level encompasses the entire footprint of the home, offering tremendous potential for future customization. Featuring insulated ceilings, accessible utilities, abundant storage, and sliding glass doors leading directly to the side yard, this unfinished space provides endless possibilities for a recreation room, home gym, entertainment area, or other uses, subject to applicable approvals.**Outdoor living is equally impressive!** Step outside onto the expansive deck, complete with a retractable electric awning, creating an inviting setting for outdoor dining, entertaining, or simply relaxing in the privacy of your own backyard. Enjoy warm summer days in the large heated above-ground pool, with convenient access to the spacious backyard from either side of the deck. **A rare opportunity to own a substantial Colonial offering privacy, generous living space, two primary bedroom suites, exceptional outdoor amenities, and incredible potential-all situated on 1.3 acres of private property. A home designed for comfortable living and memorable entertaining!**
Property Features
Property Type: Residential - Single Family
Basement: Yes
Basement: Full
Cooling: Central Air, Zoned
Garage: 3
Heating: Forced Air, Oil, Solar
Home Style: Colonial
Lot Size: 1.30 Acres
Taxes: $10,566
Year Built: 2004
Amenities
First Floor Bedroom
First Floor Full Bath
Ceiling Fan(s)
Chandelier
Double Vanity
Eat-in Kitchen
Entrance Foyer
Formal Dining
Granite Counters
In-Law Floorplan
Open Kitchen
Primary Bathroom
Master Downstairs
Recessed Lighting
Storage
Tray Ceiling(s)
Walk Through Kitchen
Walk-In Closet(s)
Washer/Dryer Hookup
Awning(s)
Gas Grill
Lighting
Mailbox
Feature Descriptions
Accessibility: Visitor Bathroom
Appliances: Dishwasher, Dryer, Electric Water Heater, Gas Oven, Gas Range, Refrigerator, Stainless Steel Appliance(s), Tankless Water Heater, Washer, Indirect Water Heater, Water Softener Owned
Attic: Partial, Scuttle
Exclusions: None
Exterior: Vinyl Siding
Fireplace Features: Family Room, Pellet Stove
Formal Dining: Yes
GarageY/N: Yes
Heating Zones: 8
Inclusions: Appliances; incl.- 2 stoves, 2 refrigerators, dishwasher, light fixtures, 2 chandeliers, various furniture, all lawn & snow equipment, pool w/heater, 2 sheds, ladders.
Laundry: In Bathroom, Laundry Room
Lot Dimensions: 1.305
Lot Features: Back Yard, Cleared, Front Yard, Level, Part Wooded, Private
Number Of Kitchens: 1
On Market Date: 2026-10-09
Parcel Number: 132600-7061-00-705992-0000
Parking Features: Attached, Driveway
Parking Total: 3
Patio And Porch: Deck, Porch
Pool Features: Above Ground
Rental Term: Monthly
Road Responsibility: Public Maintained Road
Rooms Total: 11
Security: yes
Security Features: Security System, Smoke Detector(s), Video Cameras
Sewer: Septic Tank
Swimming Pool: Yes
Utilities: Cable Connected, Electricity Connected, Propane, Sewer Connected, Trash Collection Public, Water Available, Water Connected
Water: Well, Private
Wooded: Yes
Local Schools
High School: Dover High School
Middle School: Dover Middle School
Elementary School: Dover Elementary School
School District: Dover
Estimate Your Payment
Estimated Payment
$ 5,426.48 per month $4,298.06 Principal & Interest $880.50 Property Tax $247.92 Homeowner's InsuranceChange Payment Information
Listed By / Shown By
Listing By
Agency Name: Coldwell Banker Realty
Agency Contact: 914-997-0097

Shown By
Agent Name: Elizabeth Bernard
Agent Phone: (631) 902-0358
Agency Title: Coldwell Banker American Homes

74 Temby Drive | MLS# 1058399
This single family home located at 74 Temby Drive, Dover Plains, NY 12522 is currently listed for sale with an asking price of $850,000. This property was built in 2004 and has 4 bedrooms and 3 full and 1 partial baths with 2955 sq. ft. Temby Drive is located within the Dover school district. Search Dover Plains real estate on ebernard.cbamhomes.com today.