
BEDS3
BATHS2 full 1 partial
SQUARE FEET2,322
MLS#1061785
STATUSActive
PROPERTY TYPEResidential - Condominium
SCHOOLLongwood
Property Description
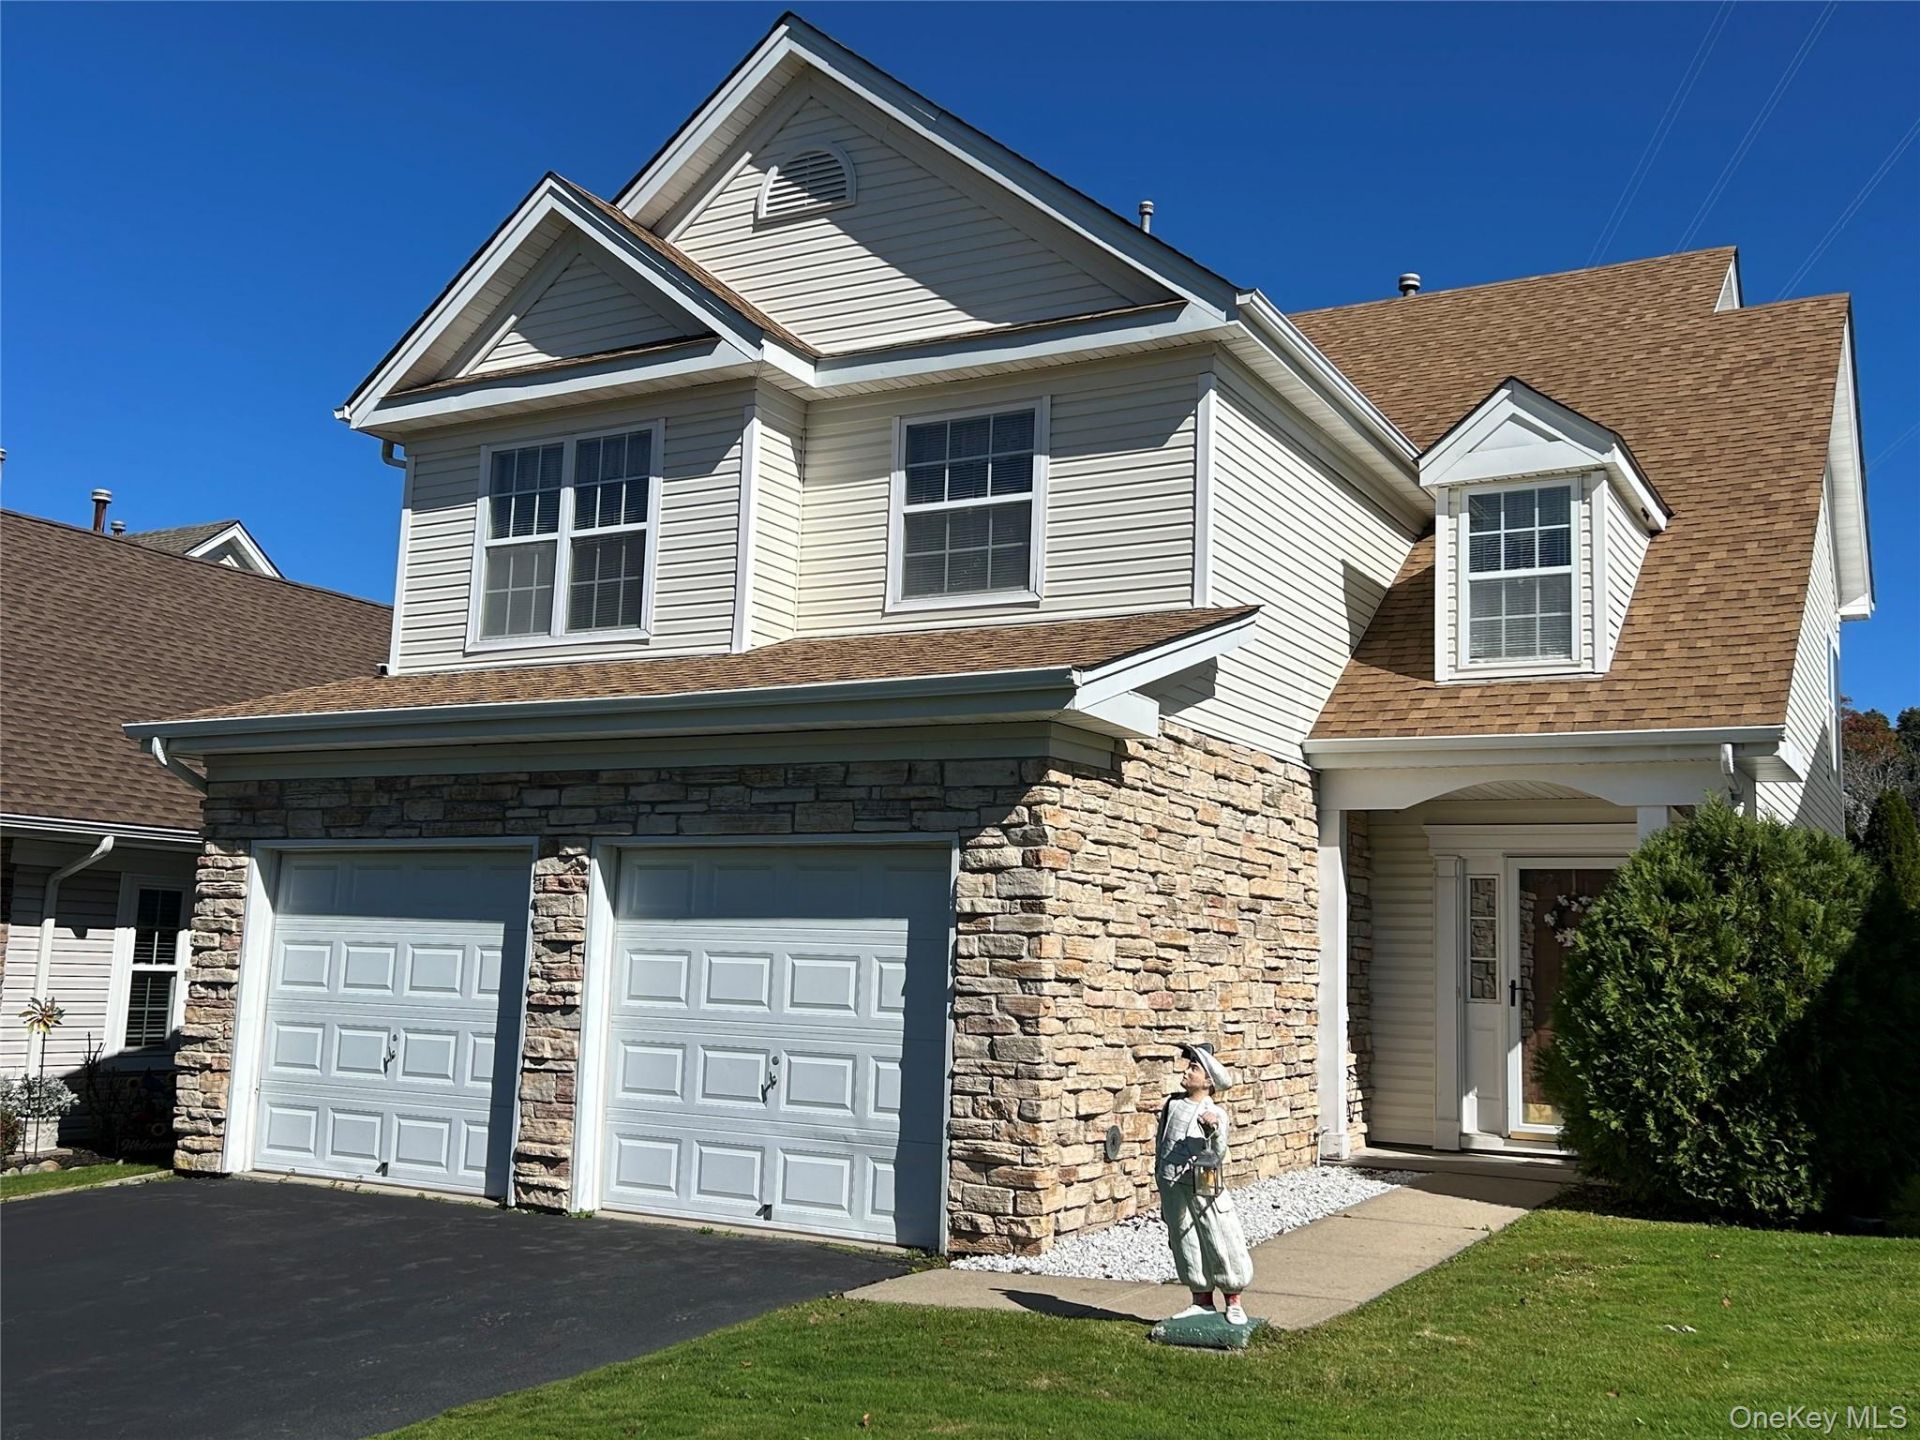
Great opportunity to own in the desirable Gated Birchwood at Spring Lake Drive Private Golf Community. Featuring the 3/4 Bedroom 2.5 Baths Fairfax 4 Model with Spacious Eat-n-Kitchen, Living Room, Dining Room, Den, Laundry Rm, 2 Car Garage. Master Bedroom with Sitting Rm or can be converted back to 4th Bedroom. Newer Roof. Experience resort-style living with exceptional amenities, including a private 9-hole golf course, two clubhouses, two fitness centers, four swimming pools, tennis courts, and a full calendar of social activities, all within a prestigious 24-hour gated community. Additional Features: Mint condition, open living room/dining room layout, tennis, and outstanding community amenities
Property Features
Property Type: Residential - Condominium
Basement: None
Cooling: Central Air
Garage: 2
Heating: Natural Gas
Lot Size: 0.11 Acres
Stories: 2.0
Taxes: $13,151
Year Built: 1999
Amenities
Eat-in Kitchen
Entrance Foyer
Formal Dining
His and Hers Closets
Primary Bathroom
Recessed Lighting
Walk-In Closet(s)
Washer/Dryer Hookup
Feature Descriptions
Appliances: Dryer, Oven, Refrigerator, Washer
Association Amenities: Basketball Court, Clubhouse, Fitness Center, Gated, Golf Course, Lounge, Playground, Pool, Snow Removal, Spa/Hot Tub, Tennis Court(s)
Association Fee: $716/Monthly
Association Fee Includes: Common Area Maintenance, Grounds Care, Pool Service, Snow Removal, Trash, Water
Attic: Pull Stairs
Exterior: Frame
Flooring: Carpet
Formal Dining: Yes
GarageY/N: Yes
Heating Zones: 1
Hot Tub: Yes
Included In Taxes: Trash
Laundry: Laundry Room
On Market Date: 2026-10-13
Parcel Number: 0200-344-00-07-00-166-000
Parking Features: Driveway, Garage, Garage Door Opener
Patio And Porch: Patio
Pets Allowed: Cats OK, Dogs OK
Rental Term: Monthly
Rooms Total: 9
Seller Concession: Yes
Sewer: Shared
Utilities: Electricity Connected, Natural Gas Connected, Sewer Connected, Trash Collection Private, Water Connected
Water: Private
Local Schools
High School: Longwood High School
Middle School: Longwood Junior High School
Elementary School: West Middle Island School
School District: Longwood
Estimate Your Payment
Estimated Payment
$ 4,171.14 per month $2,907.51 Principal & Interest $1,095.92 Property Tax $167.71 Homeowner's InsuranceChange Payment Information
Listed By / Shown By
Listing By
Agency Name: RE/MAX Signature Real Estate
Agency Contact: 631-941-4111

Shown By
Agent Name: Elizabeth Bernard
Agent Phone: (631) 902-0358
Agency Title: Coldwell Banker American Homes

33 Perri Circle | MLS# 1061785
This condo located at 33 Perri Circle , Middle Island, NY 11953 is currently listed for sale with an asking price of $575,000. This property was built in 1999 and has 3 bedrooms and 2 full and 1 partial baths with 2322 sq. ft. Perri Circle is located within the Longwood school district. Search Middle Island real estate on ebernard.cbamhomes.com today.