
BEDS2
BATHS1 full 1 partial
SQUARE FEET1,057
MLS#1059938
STATUSActive
PROPERTY TYPEResidential - Condominium
SCHOOLLongwood
Property Description
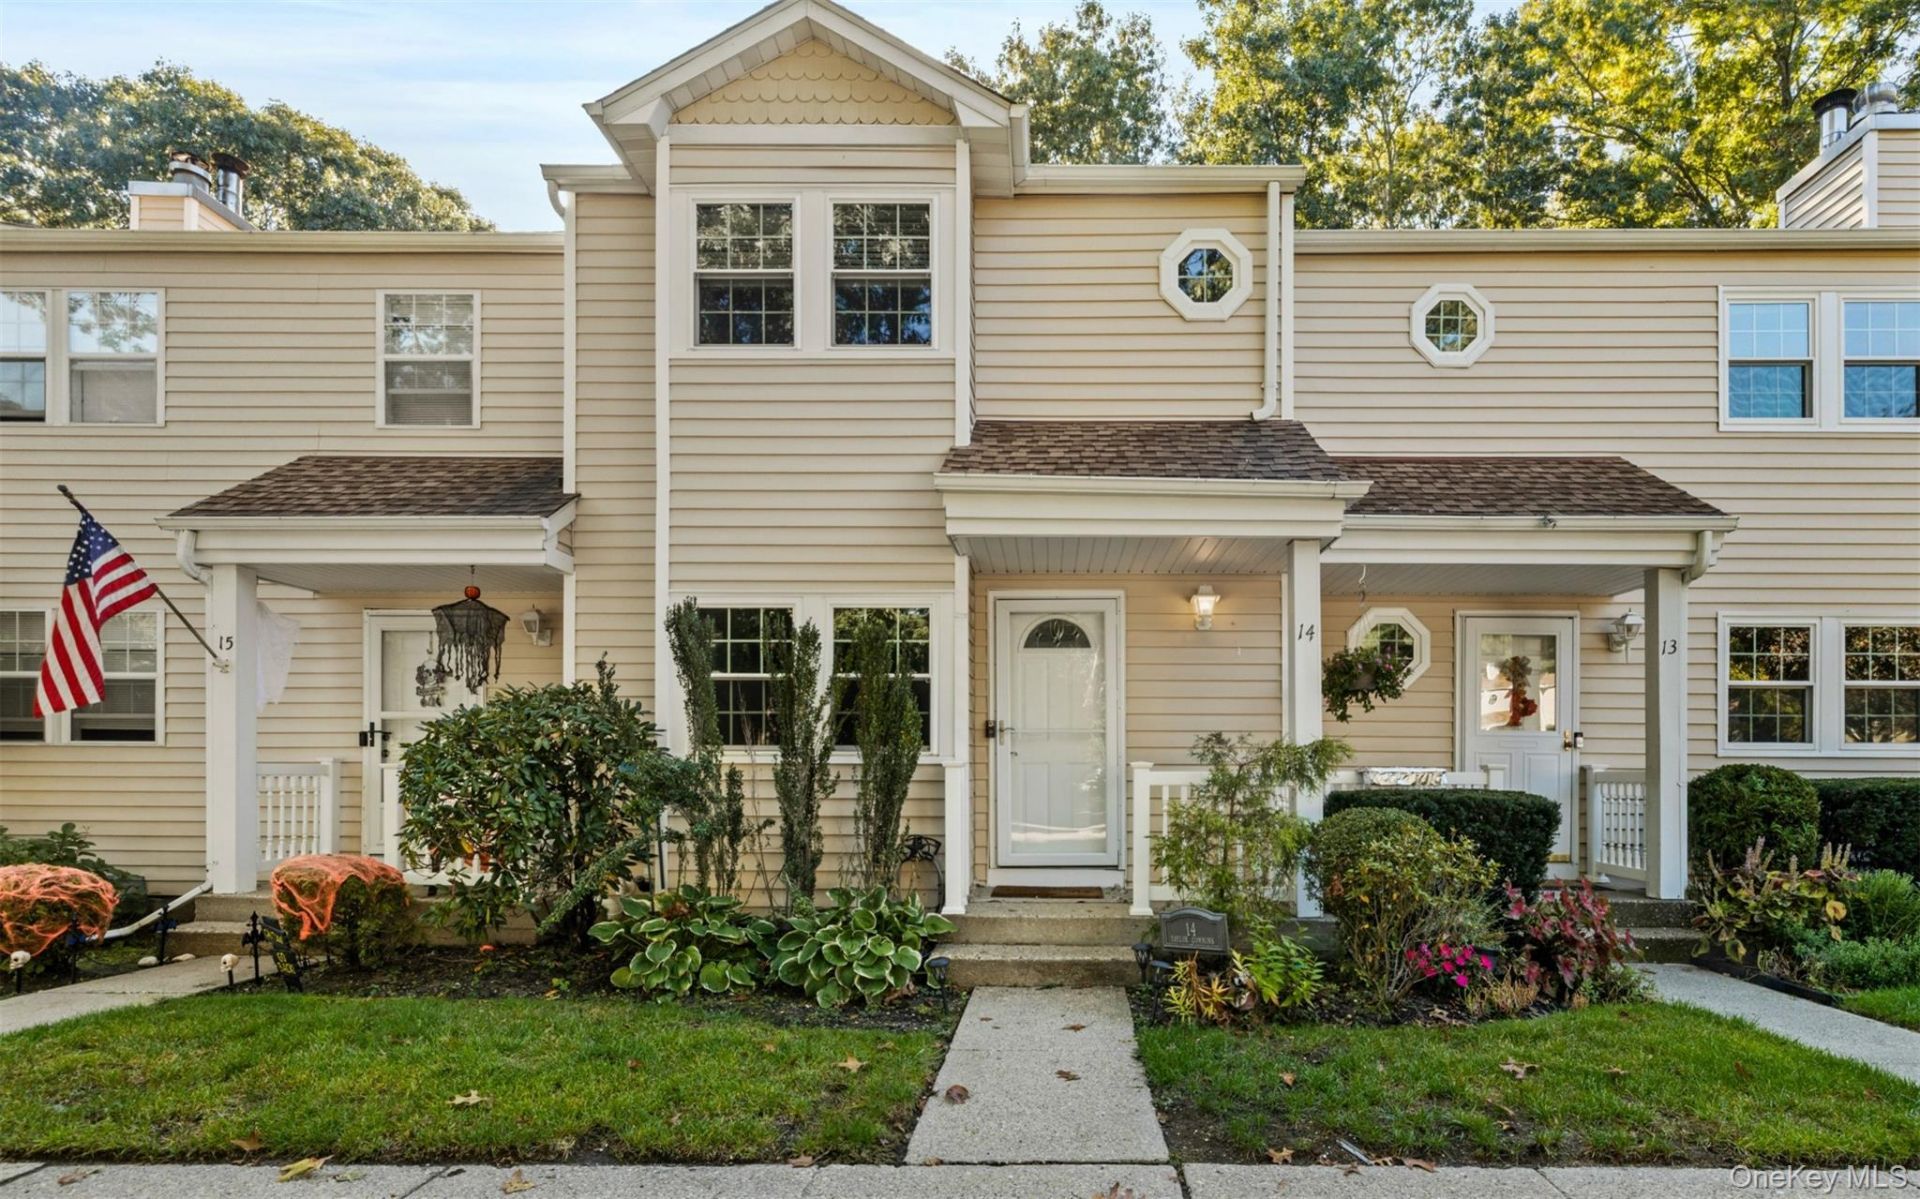
Welcome to 14 Taylor Commons Located in Colonial Woods at Whispering Pines, one of Yaphank's most desirable condominium communities. This fully renovated 2-bedroom, 1.5 bath, condo offers a perfect blend of comfort, style, and low maintenance living. This condo offers a full finished basement with bathroom. The fully renovated kitchen features stainless steel appliances. The inviting living room is highlighted by a custom wood burning fireplace with tumbled stone surround, creating a warm and welcoming space for everyday living and entertaining. Additional features include new flooring, updated baths, a spacious primary bedroom with two closets and Ensuite bath, finished basement with additional closet space, wet/dry bar, full bath, laundry area, central air, attached garage, and private patio. Set within the sought-after Colonial Woods/Whispering Pines community, residents enjoy a peaceful setting surrounded by mature trees and nearly 21 acres of beautifully maintained grounds. Community amenities include a clubhouse, swimming pool, tennis and basketball courts, playground, and year-round exterior maintenance. Conveniently located near shopping, dining, public transportation, and major roadways, offering a perfect balance of privacy and accessibility. Move right in and enjoy all that this exceptional community has to offer.
Property Features
Property Type: Residential - Condominium
Basement: Yes
Basement: Finished
Cooling: Central Air
Fireplaces: 1
Garage: 1
Heating: Hot Air, Oil
Lot Size: 0.01 Acres
Stories: 3.0
Taxes: $4,577
Year Built: 1985
Amenities
Built-in Features
Ceiling Fan(s)
Crown Molding
Dry Bar
ENERGY STAR Qualified Door(s)
Entertainment Cabinets
Entrance Foyer
Granite Counters
Storage
Feature Descriptions
Appliances: Dishwasher, Dryer, Electric Cooktop, Electric Oven, Electric Range, ENERGY STAR Qualified Appliances, Microwave, Refrigerator, Stainless Steel Appliance(s), Washer, Oil Water Heater, Wine Refrigerator
Association Fee: $522/Monthly
Association Fee Includes: Common Area Maintenance, Exterior Maintenance, Grounds Care, Pool Service, Sewer, Snow Removal, Trash
Attic: Pull Stairs
Common Walls: 2+ Common Walls
Exterior: Frame
Fireplace Features: Living Room, Wood Burning
Fireplace Y/N: Yes
Flooring: Hardwood
GarageY/N: Yes
Heating Zones: 2
Laundry: In Basement
On Market Date: 2026-10-07
Parcel Number: 0200-552-10-02-00-047-000
Parking Features: Attached, Driveway, Garage, Garage Door Opener
Parking Total: 2
Patio And Porch: Patio
Pets Allowed: Call
Pool Features: Community
Property Attached Y/N: 1
Rental Term: Monthly
Rooms Total: 5
Sewer: Public Sewer
Utilities: Cable Connected, Electricity Connected, Sewer Connected, Trash Collection Private, Water Connected
Water: Public
Local Schools
High School: Longwood High School
Middle School: Longwood Junior High School
Elementary School: C E Walters School
School District: Longwood
Estimate Your Payment
Estimated Payment
$ 3,050.17 per month $2,523.22 Principal & Interest $381.42 Property Tax $145.54 Homeowner's InsuranceChange Payment Information
Listed By / Shown By
Listing By
Agency Name: Fresh Start Properties LLC
Agency Contact: 516-775-0043

Shown By
Agent Name: Elizabeth Bernard
Agent Phone: (631) 902-0358
Agency Title: Coldwell Banker American Homes

14 Taylor Commons , Unit 14 | MLS# 1059938
This condo located at 14 Taylor Commons , Unit 14, Yaphank, NY 11980 is currently listed for sale with an asking price of $499,000. This property was built in 1985 and has 2 bedrooms and 1 full and 1 partial baths with 1057 sq. ft. Taylor Commons , Unit 14 is located within the Longwood school district. Search Yaphank real estate on ebernard.cbamhomes.com today.